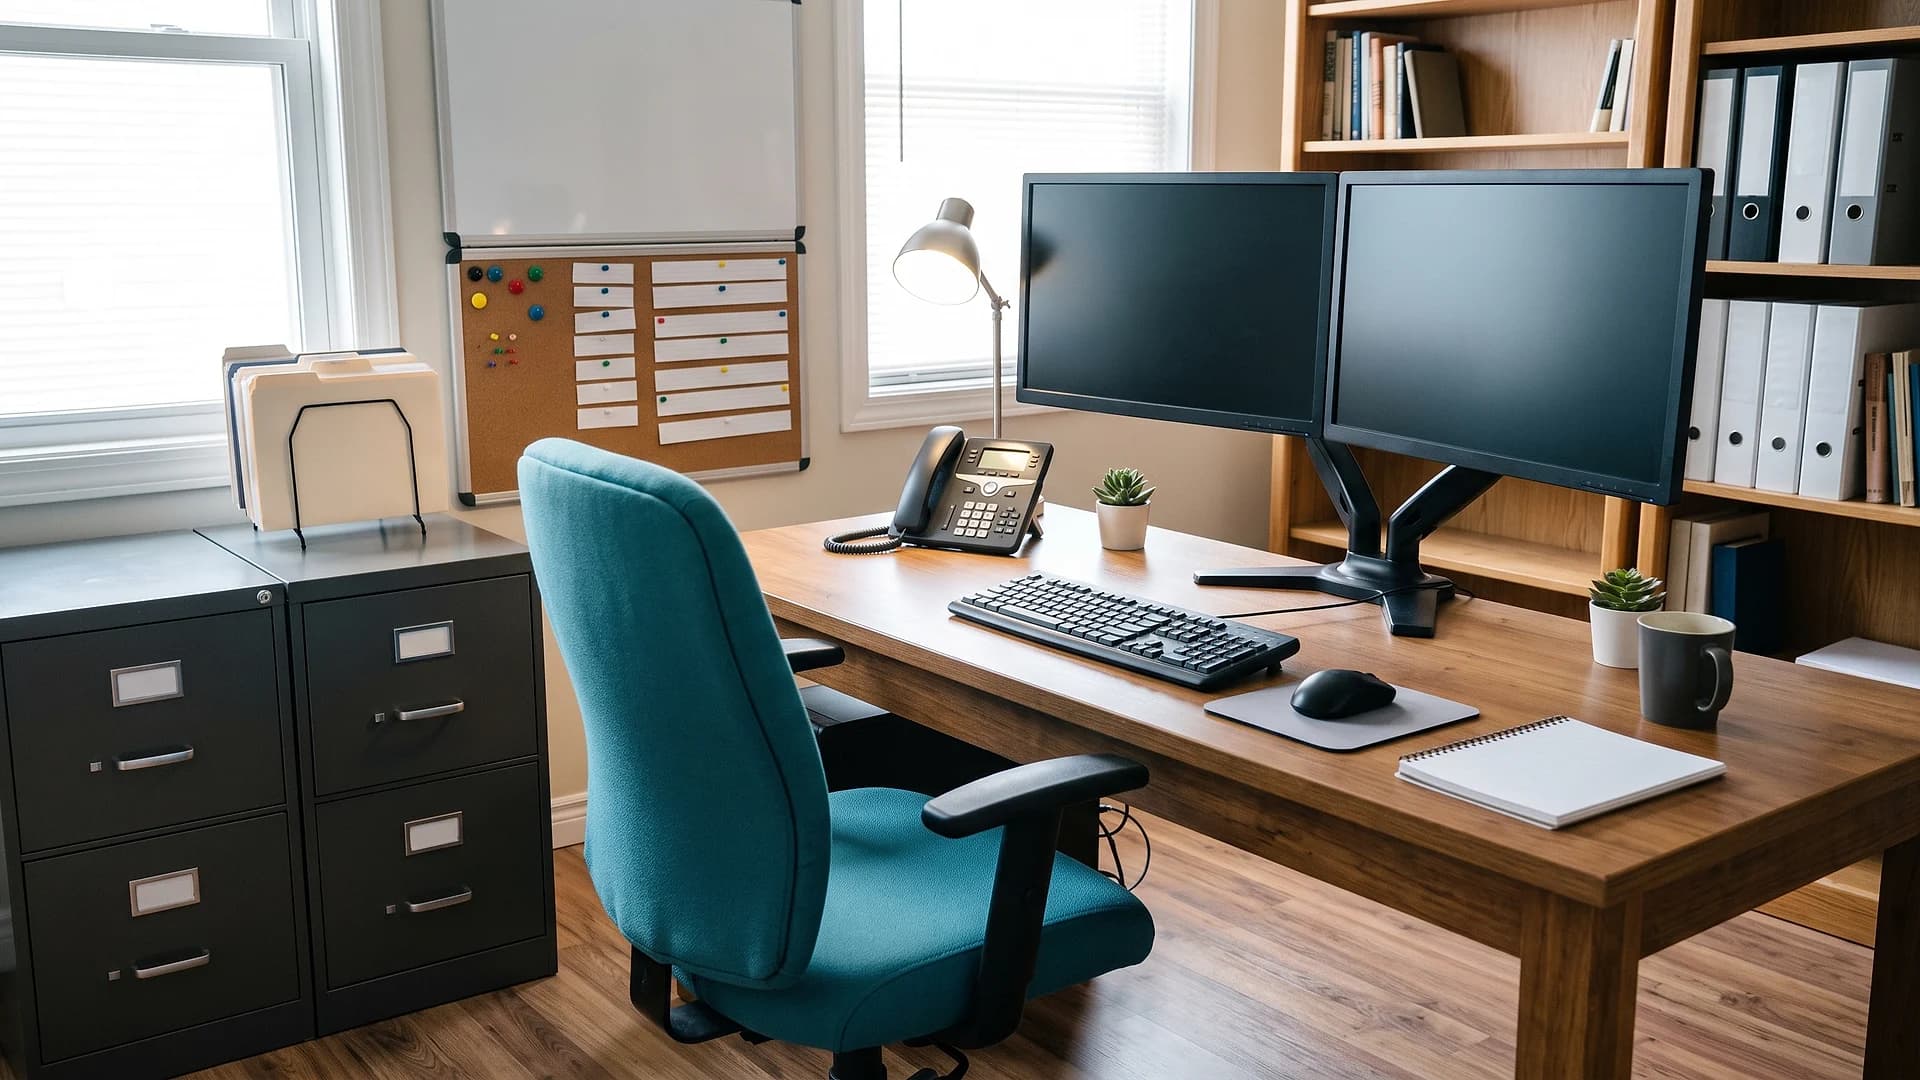
Versatile Commercial Office Building In Carrollton
Well-maintained 5,000 sq ft commercial office building in Carrollton offering a highly flexible three-section layout, multiple offices and reception areas, plus a substantial 46-space parking lot. Formerly occupied by Job & Family Services, the property provides an established office environment with multiple entrances, reception and waiting areas, private offices, conference space, a technology room, kitchen, restrooms and extensive storage. The building can be divided into three distinct sections, providing valuable flexibility for an owner-occupier, multiple departments or alternative commercial configurations. Located close to Carrollton's village square, the property benefits from a good traffic count, strong accessibility and a large asphalt parking lot extending around three sides of the building. Public utilities, forced-air heating and central air conditioning further support immediate commercial use. The B1-zoned property has been well maintained and updated as needed. Its combination of approximately 5,000 sq ft of workspace, flexible internal configuration and 46 parking spaces creates an attractive opportunity for businesses and commercial property buyers seeking substantial premises in Carrollton. Offered by absolute auction and selling to the highest bidder. Inquire for further property information and auction details.
Location
Located in the Village of Carrollton, Carroll County, close to the village square and benefiting from a good traffic count. The property is within the Carrollton Exempted Village School District.
Lease Terms
Absolute auction – the property will sell to the highest bidder. Online bidding begins Tuesday, July 28, 2026 at 9:00 AM. Live onsite bidding begins Wednesday, July 29, 2026 at 12:00 PM. The building will be open for inspection on the day of the auction from 10:00 AM. Property taxes: $14 per year.
Real Estate
Real Property Included
Planning Consent
Zoned B1.
Premises Details
Approximately 5,000 sq ft office building with multiple entrances and the ability to divide the accommodation into three sections. The front section has two entryways, a reception/sitting area with electric buzz/access entry, half bathroom, two large offices and a conference room/additional office. The middle section provides a large reception area with restroom and buzz/access entry, four office rooms, technology room and storage room. The rear section has two entryways, a large open room, four office spaces, kitchen, men's and women's restrooms and two storage rooms. The property has forced-air heating, central air conditioning, public water and public sewer. There is no basement and the building has a flat roof. A large asphalt parking lot surrounds three sides of the building and provides 46 parking spaces. The building was constructed in 1965 and has been maintained and updated as needed.
Expansion Potential
The existing accommodation can be divided into three separate sections, providing considerable flexibility for different operational configurations or occupiers.
Size In Square Feet
Approximately 5,000 sq ft.
Financials
Interested in this business?
Get in touch with the seller to ask questions and learn more.
Get Expert Help with your acquisition
Connect with an advisor who can guide you through evaluating, financing, and closing the right business acquisition.
Similar Listings
Established Florida Real Estate Brokerage for Sale in Palm Beach, FL
Established Real Estate Company for Sale in Lantana, FL - Ideal for E-2 Visa Buyers